
Cooling a Historic Charleston Single House
Work with the long, narrow plan: small zoned systems, routes through closets and attics, and outdoor equipment at the rear and out of view.
- 4.9★ on Google (16 reviews)
- Open 24 hours, 7 days
- Clear, upfront quotes
By the Aero Air Techs team. Published October 30, 2026, updated October 31, 2026.
The gentlest way to cool a Charleston single house is usually with small, zoned systems. Run lines through closets and the attic, and keep outdoor equipment at the rear of the lot and out of street view. HVAC in a historic Charleston home has to fit the building, because the building will not change to fit a standard ducted system.
The house was designed to stay comfortable without machinery. Your job is to add cooling while leaving that design, and its old plaster and trim, in one piece.
What makes a single house hard to cool?
The same plan that catches the breeze leaves little room for equipment. Charleston Magazine describes the standard single house as one room wide with two rooms to each floor, a central hallway and a staircase. Wikipedia adds that the gable end faces the street, the main door sits midway along the long side, and the piazzas run along that side, usually facing south or west.
That form was a climate tool. Those piazzas shade the walls and catch the wind. Here is what it means for HVAC:
- No obvious mechanical space. Two rooms and a hall on each floor leave little spare room for an air handler or a trunk duct.
- Stacked rooms. The same plan repeats upward, so closets and chases that line up floor to floor are valuable.
- Natural zones. Each room is close to its own exterior walls, and small systems suit that plan well.
- Long lots. The rear of the property can be a long way from the street. That helps with views, but it can stretch a line set.
What do Charleston's BAR guidelines say about HVAC in a historic home?
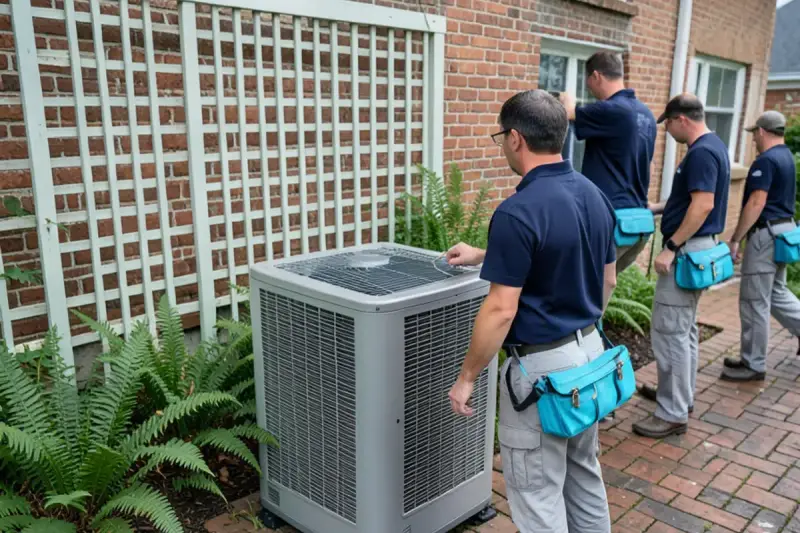
In the City of Charleston's historic districts, the Board of Architectural Review General Guidelines (March 2024) are direct. HVAC units must not be visible from the public right-of-way. They should sit to the rear of the property and be screened appropriately. Electrical meters and conduit should go in an unobtrusive location and be painted to match the building.
Staff may review mechanical units, except on category 1 and 2 buildings. Those go to the Board. Staff also decide what counts as visible, so ask before you move or add anything outdoors.
The same guidelines call piazzas character-defining features and say that enclosing one is generally discouraged. Do not plan on boxing in a piazza to gain a mechanical closet or an extra conditioned room.
These rules cover the City's historic districts only. If your older home is in Mount Pleasant, the City's BAR does not govern it. Ask the town what review applies. Georgetown, Beaufort, Summerville and others have their own boards.
Ductless or small-duct: which fits an old house?
Most single houses end up with one of these, or a mix. Neither is right for every room.
| Ductless mini split | Small-duct high-velocity | |
|---|---|---|
| How it delivers air | Indoor head in each zone | Air handler feeding narrow flexible ducts |
| What you see indoors | A head on the wall | Small round or slotted outlets |
| What it needs | A small line set route per head | An air handler space plus routes for tubing |
| Where it fits | Bedrooms, rear rooms, additions | Formal rooms where a wall head would look wrong |
| Watch out for | Heads and drains in plain view | Air noise at outlets. Ask to hear one running |
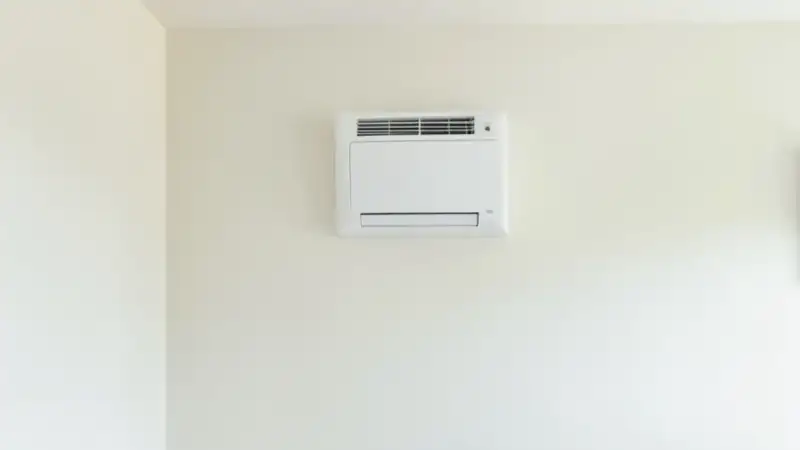
The ductless mini split has the simplest route: a line set, a power cable and a drain. Heads can run on their own, so you can cool the bedrooms at night and leave the parlors alone.
Small-duct systems use flexible tubing that snakes through tight spaces, according to the National Association of the Remodeling Industry. An ACHR News case study of a historic retrofit used a small closet as the central distribution point. Not every contractor installs these, so ask each bidder directly, and ask us when you call.

How do you protect plaster, trim and old walls?
Treat every hole as permanent. The National Park Service's Preservation Brief 24, published in 1991 with a revision in progress, is still the plainest guide. Here is what it advises:
- Use existing chases, closets and shafts for new distribution.
- Try multi-zoned smaller units with stacked closets as vertical routes.
- Do not cut exterior historic walls for through-wall units. They destroy fabric, and their condensation runoff causes more harm.
- Do not place condensers on visible parts of the roof or significant spots on the site.
- Do not overload the structure, particularly in the attic, and do not let vibration stress old materials.
- Install ducts, registers and pipe runs in a reversible way, so they can come out later without further damage.
That last point matters most. The Brief says mechanical systems last only 15 to 30 years, and the house should outlive several of them. Plan the first install with the removal in mind.
Why does moisture matter as much as temperature?
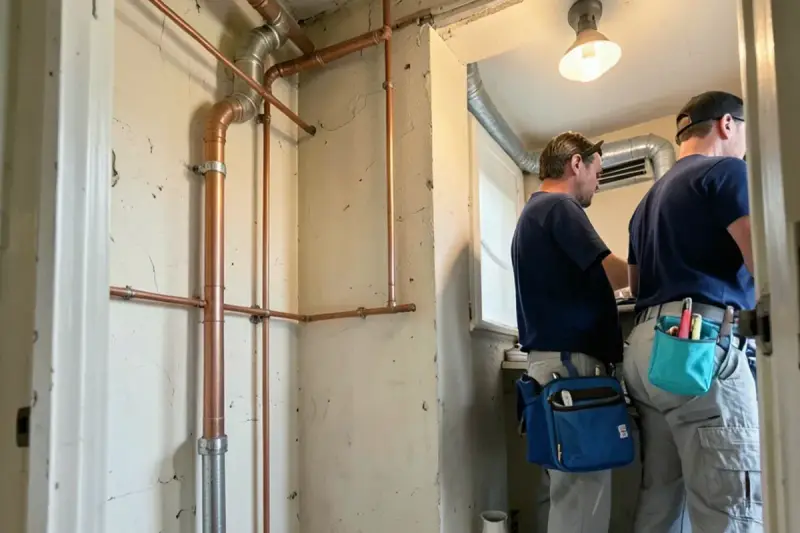
Old walls handle moisture differently from new ones, and cooling changes the balance. The Brief warns that moisture moves toward colder surfaces and that condensation inside a wall can seriously damage historic materials. In a Lowcountry summer, a cold duct in a hot attic can sweat onto the plaster ceiling below.
So insulate cold lines fully, give every drain a clean route and add a safety pan where a leak would hit plaster. Avoid very low settings. The Brief says to keep temperature and humidity at levels that do not speed deterioration. If the house stays damp, a whole-home dehumidifier can dry the air without driving the rooms too cold.
What does a careful retrofit look like, step by step?
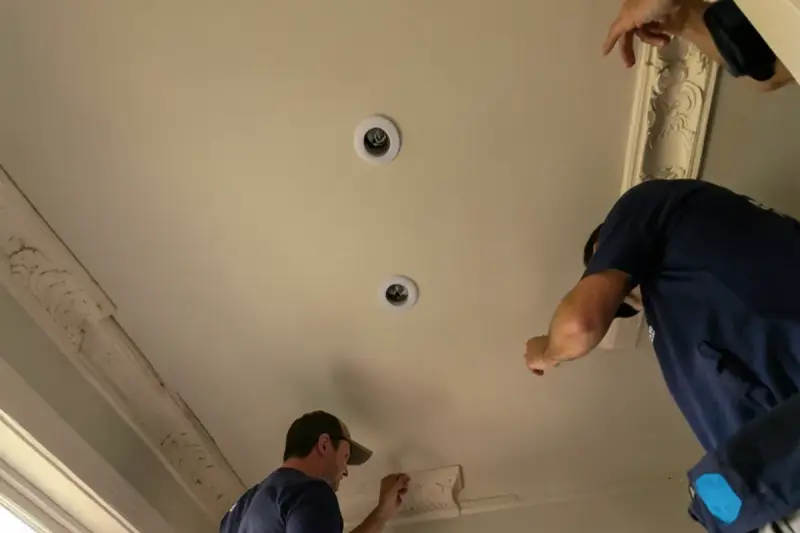
The order protects the house. Most damage comes from starting with the equipment and working back to the walls, so reverse that.
- Measure the load, room by room. Thick walls, tall ceilings and piazza shade change the numbers, and a Manual J calculation keeps the system small.
- Trace routes on the plans. Mark every closet, chase and attic path, then find which rooms can be reached without touching original plaster.
- Settle the outdoor spot. Clear it with BAR staff if the house is in a City historic district, before anyone buys equipment.
- Mock up the visible parts. Hold a cardboard outline where a head or outlet would go, and look at it in daylight.
- Protect, then cut. Cover floors and stairs, and use the smallest opening the route allows.
- Commission the system gently. Bring humidity down over days, because a fast change can stress old finishes.
What trade-offs should you expect?
Every option gives something up. Ductless heads cost the least disruption but stay in plain view. Small-duct outlets hide well, though the air handler still needs a closet, and that closet comes from somewhere. Rear placement keeps the street view clean, yet a long line set can raise cost and needs the manufacturer's length limits checked.
Expect some rooms to run a little warmer than a new build. That is often the right call in a house that stood for two centuries without air conditioning, and a dry 76°F room is kinder to plaster than a cold, damp one.
Noise deserves the same honesty. An old house carries sound along floors and through stacked closets, so an air handler above a bedroom can be heard at night. Ask for vibration pads, and listen to a similar install if you can before you sign anything at all.
What we would ask before touching an old wall
Start with what matters most in the house. Which rooms have original plaster, trim or ceilings you will not touch? Which closets could give up a corner? Is any part of the rear a later addition, where a line set would do less harm?
Then decide what needs cooling. The Park Service says not to over-design a system, and an old house does not need every room at the same temperature all day. A smaller system for the rooms you live in can be the better job.
Finally, get the plan in writing before work starts. We work from a Charleston base across the surrounding areas. We quote before work begins, and the quote should show each hole, route and outdoor location. Ask BAR staff to look at anything that touches the exterior. If you are weighing systems, read our comparison of ductless and central air or see our notes on AC installation.
Related questions
Do I need BAR approval to replace an outdoor unit?
Ask staff before you assume. The City of Charleston's guidelines say staff may review mechanical units, except on category 1 and 2 buildings, which go to the Board. A swap in the same hidden spot may be simple, while moving a unit is a different matter. A call to BAR staff settles it for your property.
Can a ductless head go in a formal room?
It can, but think hard first. A head on a plastered wall stays visible, and the National Park Service advises hidden systems in formal spaces. Many owners put heads in bedrooms and rear rooms, then use a concealed option for the formal rooms. We can talk through the choices room by room.
Will new AC damage an old house?
It can if moisture is ignored. The National Park Service warns that condensation in walls and on windows can rot or spall nearby historic materials. Sweating ducts in an attic can do the same to plaster below. Insulate cold lines, protect drain routes and keep the setting moderate so the old walls stay stable.
Sources
- Charleston Magazine, Single House, July 2013
- Wikipedia, Charleston single house
- City of Charleston, Board of Architectural Review General Guidelines, March 2024
- National Park Service, Preservation Brief 24, Heating, Ventilating and Cooling Historic Buildings
- National Association of the Remodeling Industry, What the heck is a small duct HVAC system? 2017
- ACHR News, Historic Home Retrofit Uses Mini-Duct System
Services this guide relates to

Ductless Mini Split Installation
Zoned cooling and heating for additions, garages and homes that cannot take ducts.

Whole Home Dehumidifiers
Humidity control for sticky Lowcountry homes, after the AC and ducts are checked.

AC Installation
New systems for builds, additions and duct-free homes, sized by load calculation.